Chapter 10
Streets and housing types
Plot width, setback, roof line and window rhythm are dating evidence. A street tells you when it was built before you find a single date stone.
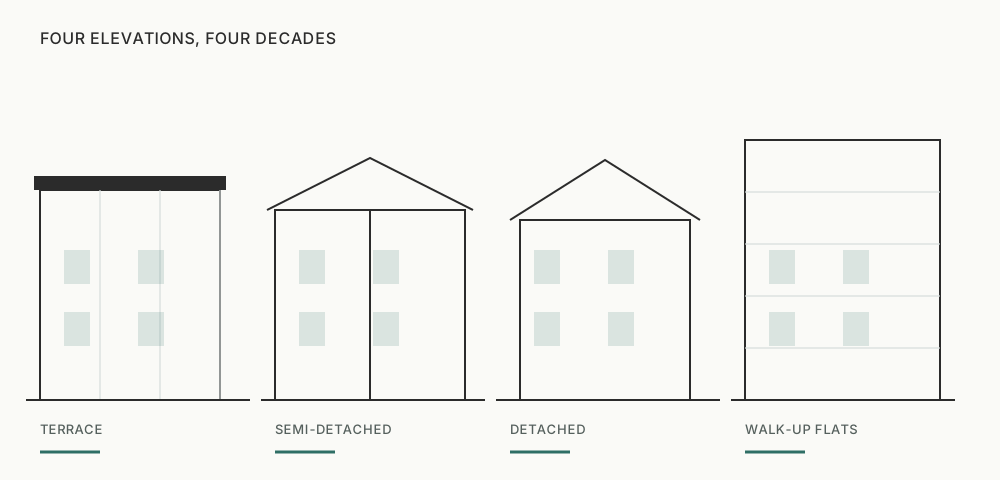
Housing types are not styles. They are the physical consequence of the density that the land price and the intended market required, and each carries a set of practical implications that outlast whatever fashion was applied to the front of it.
The four basic arrangements
Terraced housing puts dwellings in a continuous row sharing party walls. It is the most land-efficient form of house, needs the least external wall per dwelling and is therefore comparatively cheap to heat, and it produces a continuous street frontage that reads as urban. Its practical characteristics are a narrow plan, light from two ends only, shared structure with neighbours, and access to the rear that may be via a shared alley or through the house itself.
Semi-detached housing pairs two dwellings under one roof. It buys light and access on three sides and a side passage, at the cost of density, and it became the dominant form wherever land was cheap enough to permit it and buyers wanted a detached appearance without a detached price. Its distinguishing feature in use is that side access, which is what makes later side extensions so common.
Detached housing stands alone. It offers light on four sides, no shared structure, no transmitted noise and the greatest scope for extension, and it consumes the most land per dwelling. Its maintenance burden is correspondingly larger, since there is more external envelope per unit of internal space.
Flats stack dwellings vertically. Purpose-built blocks differ substantially from converted houses: the former were designed for the sound separation, access and services that flats require, while the latter were adapted, often with the original structure and floors retained, which is why sound transmission is the commonest complaint in a conversion. Both introduce a shared structure that has to be managed collectively, which is why they almost always come with a leasehold or equivalent scheme of obligations.
Plot width as a date stamp
The width of a plot is the single most informative dimension on a residential street, because it was determined by the arithmetic of the moment. Narrow, tightly repeated frontages indicate land expensive relative to the buyers' means, and generally a period when walking and fixed-track transport set the radius. Wide frontages with gaps between buildings indicate cheaper land and a period when access no longer had to be tight.
Consistency matters as much as the dimension itself. A long run of identical widths means one developer working on one parcel at one time. Varying widths, or a change of width partway along, means a boundary between parcels, usually with a difference of years or decades on either side of it.
Setback, and what it was for
How far a building stands back from the street records what the street was expected to be. Building directly on the back of the pavement belongs to periods and places where the street was a shared public room and the traffic was pedestrian. Shallow front gardens buy privacy for ground-floor windows and a place to put bins and bicycles. Deep setbacks belong to periods when the street carried vehicles, when a front garden was itself the amenity, and later when a car had to stand in front of the house.
Setback is also the dimension most visibly altered since. Front gardens converted wholesale to hard standing record the arrival of two cars per household, and they change the street's appearance, its drainage behaviour and its planting all at once.
Roof line, pitch and material
Roofs are informative because they are expensive to change and therefore usually original in form even where the covering has been renewed. Steep pitches generally indicate small units of covering such as plain tiles or slates, or a period before the structural means to span widely at a shallow angle. Shallow pitches indicate later materials and larger units.
The line along the top is equally informative. An unbroken ridge across many houses means they were built together. Steps in the ridge mark separate phases or a slope handled in stages. Gables facing the street, hipped ends, parapets concealing the roof entirely and projecting bays with their own small roofs are each characteristic of particular periods and particular builders, and they repeat across whole districts because they were what the local trade was doing at the time.
Chimneys are a useful secondary marker. Their number and position record how many rooms were originally heated independently, and their removal or truncation records a later conversion to central heating.
Window rhythm and openings
The pattern of openings on a facade follows the plan behind it, so it reveals the internal arrangement without entering. Two windows above and one window plus a door below is the classic two-room-deep small house. A projecting bay to one side indicates a front room treated as the principal room. A tall narrow window low on the flank often lights a stair.
Proportion moves with period: tall vertical openings with substantial glazing bars in one era, wider openings with fewer divisions later, horizontal emphasis later still. Because windows are replaced far more often than walls, the frames themselves are usually modern; but the openings are not, and the opening is what carries the information.
Reading alteration
Most older houses have been changed, and the changes are as legible as the original. A straight vertical joint in brickwork marks an extension. A change of brick colour or bond marks a rebuild or a filled opening. A roof window on the rear slope indicates a loft conversion, which raises the question of whether it was carried out with the consents that were required at the time. Rendered walls sometimes conceal an original finish and sometimes conceal a repair. Replacement of an entire run of windows on one facade usually means one owner did the lot at once.
None of this is a defect list. It is a chronology, and it is worth reading before a transaction rather than after, because the questions it raises about consents and about the quality of past work are exactly the questions that surface later in searches and in a survey.